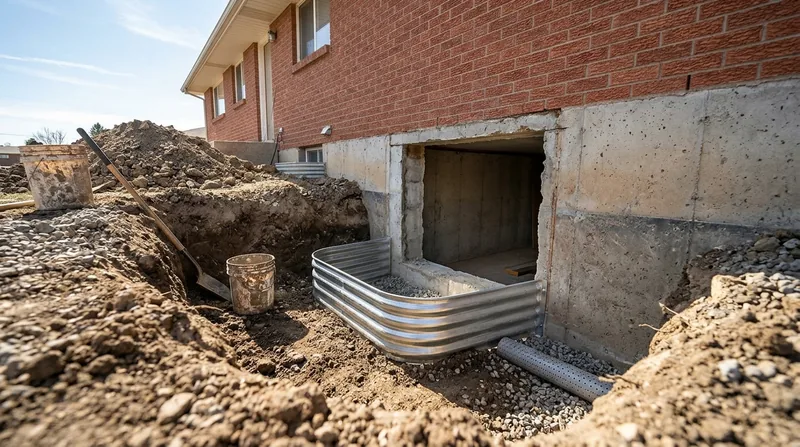




Egress Window Installation in Billings: Cut, Framed, Flashed and Drained Right
Billings sits on Yellowstone River terraces of gravel, sand and silt, with the benches above on swelling shale clay that moves with every wet spring. That means a finished basement here has two jobs: give you a legal sleeping room and keep the water out of the new opening. Egress Window Installation in Billings does both when the cut, the well and the drain are planned together from the start. We cut the foundation wall, frame and flash the opening, set a code-size window, and tie the window well into a drain that moves water away from the footing. If you are finishing a walkout or daylight basement in Rimrock Heights or a 1960s ranch in the Heights, this is the step most homeowners rush. We do not. Read our basement waterproofing overview before you frame anything.
Why Egress Window Installation Matters in Billings' Older and Walkout Basements
Most Billings basements that get finished are in housing stock that was never designed for a bedroom below grade. Downtown, Northside and Southside bungalows from the 1900s to 1940s have full basements of stone, brick or early block. Heights and west-side ranches from the 1950s and 1960s have partly finished basements with low ceilings and small hopper windows. Cutting a code-size egress opening in those walls is a structural decision, not a carpentry detail.
- We inspect the wall before cutting, because stone and early block walls need different framing than poured concrete.
- We check for the swelling shale clay and the spring water table that raise hydrostatic pressure against the new opening.
- We size the window and the well to the room's use, since a sleeping room has stricter opening requirements than a living area.
- We plan the well drain before the saw touches the wall, so the excavation happens once.
Get the sequence wrong and you end up with a beautiful window that leaks at the first hard June thunderstorm off the rimrocks.
Key info: A 1920s brick bungalow on the Southside and a 2005 walkout in Shiloh need completely different egress details. The brick wall may need lintel and footing review; the walkout may already have a well that just needs drainage corrected.
Egress opening requirements come from the building code, and local amendments are enforced by the City of Billings building department. Verify the current edition and permit path at billingsmt.gov before you order a window.
How We Cut, Frame, Flash and Drain an Egress Window in Billings
We treat the egress window as a below-grade opening, which means the waterproofing detail matters as much as the framing. The cut is saw-cut and square, the opening is framed and shimmed, and the sill is sloped so water runs out, not in. We flash the frame, seal the wall-to-window joint, and set a well that drains to daylight or to a sump basin. On clay benches, that drain is the difference between a dry room and a wet one.
- We walk the basement and the exterior grade, then mark the cut location for light, code and structure.
- We obtain the permit through the City of Billings building department and schedule inspection.
- We saw-cut the foundation wall and remove the concrete or masonry without disturbing the footing.
- We frame the opening, set the window, and flash and seal the perimeter against the wall.
- We install the window well, connect the well drain, and restore grade and downspout extension.
Every opening gets a water test before we call it finished, because a leak found now is cheaper than one found after drywall.
Key info: On a Lockwood tri-level with a poured wall, we cut, framed and drained a 5-foot egress opening in two days, then tied the well drain into the existing footing drain. The homeowner finished the bedroom the following month with no seepage at the sill.
If your basement already takes water at the wall, fix that first. Our interior drain tile system page explains when perimeter drainage is the right call before a finish.
Egress Window Approaches We Use in Billings Homes
The right method depends on the wall material, the depth below grade and how the lot drains. We pick the approach after the inspection, not before.
| Approach | Description | Best for |
|---|---|---|
| Standard cut with gravity well drain | Saw-cut opening, flashed frame, well drained to daylight on a sloped lot. | Walkout and daylight basements on the benches |
| Cut with sump-connected well drain | Well drain runs to the sump basin where gravity to daylight is not possible. | Flat lots on river terrace soils |
| Masonry wall cut with lintel review | Careful cut in brick or stone with structural review and new lintel. | Downtown and Northside bungalows |
| Well replacement and re-drain only | Existing opening kept; well, drain and flashing rebuilt correctly. | Homes with a leaking or rusted well |
We confirm the wall type and drain path in the free inspection, so the estimate matches the actual job.
Egress Window Installation Cost in Billings: What to Expect
Most egress window projects in Billings start at From $4,500 and climb with wall type, depth below grade, window size and how far the well drain has to travel. A poured walkout wall with a gravity drain is the simplest case. A brick bungalow wall with a lintel, or a flat terrace lot that needs a sump connection, adds labor and materials. The number also moves with access: a tight side yard off a Downtown alley costs more to work in than an open Heights backyard.
Get two or three written estimates and compare scope, not just the bottom line. Ask whether the price includes the permit, the window, the well, the drain and the water test. A low bid that skips the drain is not a lower price, it is a smaller job. Our pricing overview shows how the line items break down.
Egress Window Installation Near Me: How to Vet a Contractor Near Billings
Egress work touches structure, waterproofing and code, so hire someone who can show all three. Ask for the license and insurance certificate, and confirm the coverage is current. Get more than one estimate and read the scope line by line. Call references from jobs at least a year old, and ask specifically about water at the sill after spring snowmelt.
- Confirm the contractor is licensed and insured for foundation and below-grade work in Montana.
- Ask who pulls the permit and who meets the inspector on site.
- Check that the written scope includes flashing, the well drain and a water test.
- Ask how they handle a wall that turns out to be stone or early block once the cut begins.
Permits for egress window cutting are commonly required in Billings and the surrounding counties, and rules vary by jurisdiction, so verify with the local building department before work starts. When you are ready, contact us for a free basement inspection and a written scope.
Egress Window Installation in Billings: Pricing Guide
| Service | Price | Details |
|---|---|---|
| Standard egress cut, poured wall, gravity well drain | Starting at $4,500 | Includes saw cut, framing, window, flashing, well and drain to daylight on a sloped lot |
| Egress cut with sump-connected well drain | Starting at $5,400 | Adds drain line to the sump basin on flat river terrace lots where gravity flow is not possible |
| Masonry wall egress with lintel review | Starting at $6,800 | For brick or stone bungalow walls needing structural review, new lintel and careful cut |
| Window well replacement and re-drain | Starting at $2,200 | Existing opening kept; well, flashing and drain rebuilt where the old well leaks or rusts |
| Travel | Included | In Billings and surrounding areas, no separate call-out or mileage fee |
| Estimate | Free | Response within 24h at (406) 500-5258, no obligation to book |
Indicative pricing, the exact cost depends on square footage, finish, and site access. Free personalized estimate within 24h at (406) 500-5258.


